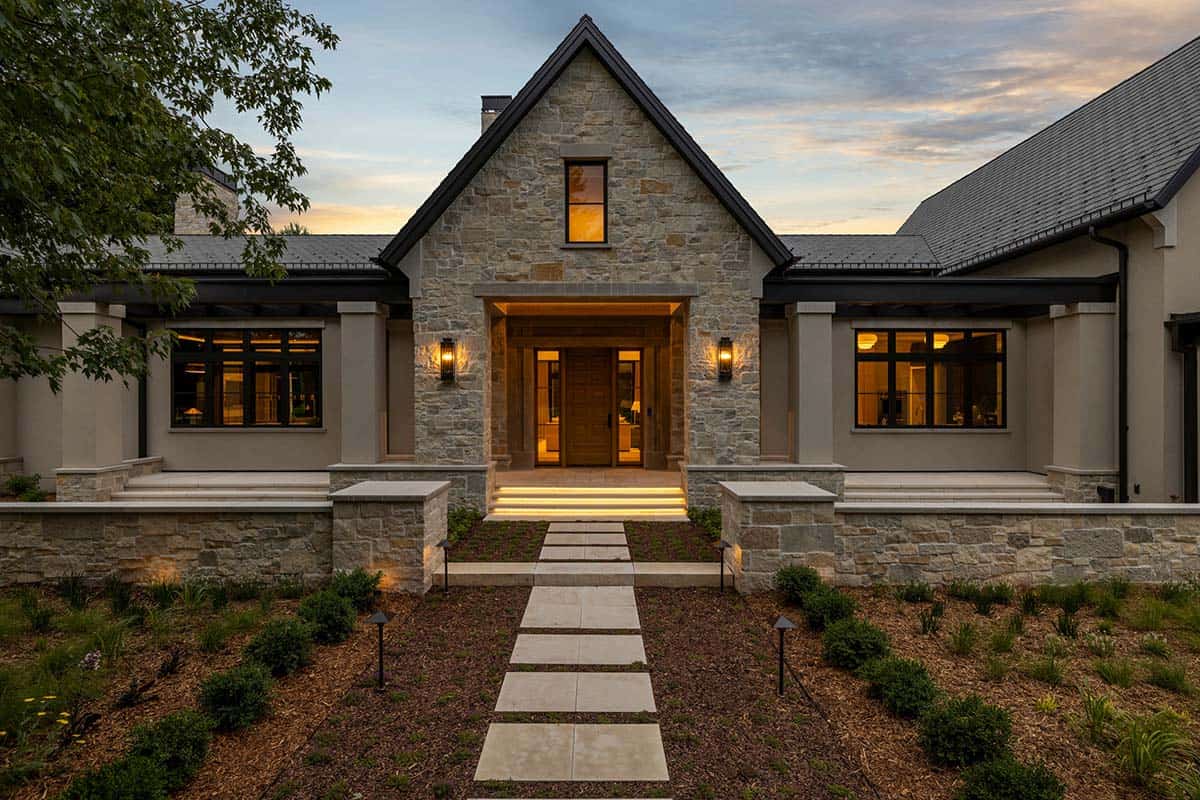
The Sanctuary: A 6,458-Square-Foot Modern European Transitional in Wayzata, Minnesota
Learn more at Hendel Homes →A 6,458-square-foot transitional house in Wayzata, Minnesota, selected as Home #1 on the 2026 Artisan Home Tour.
The Sanctuary, a 6,458-square-foot modern European transitional by James McNeal Architecture and Hendel Homes in Wayzata, Minnesota, was Home #1 on the 2026 Artisan Home Tour. Stone and stucco meet a slate roof, and the four-bedroom, seven-bath plan keeps most living on one level with guest bedrooms above the garage. Inside, custom white oak flooring, beams, and ceilings carry warmth; the kitchen runs Wolf and Sub-Zero appliances with a Gaggenau range, a scullery hides prep, and a wine room and a solid-slab stone office wall support entertaining. The primary suite adds a vaulted ceiling, a private patio, and a bathroom built around a full-size olive tree in place of a tub. Sightlines from the entry and main rooms draw to the backyard reflecting pool, the center of the property.